
1310 S LAKE SHORE DRIVESARASOTA, FL 34231
Mortgage Calculator
Monthly Payment (Est.)
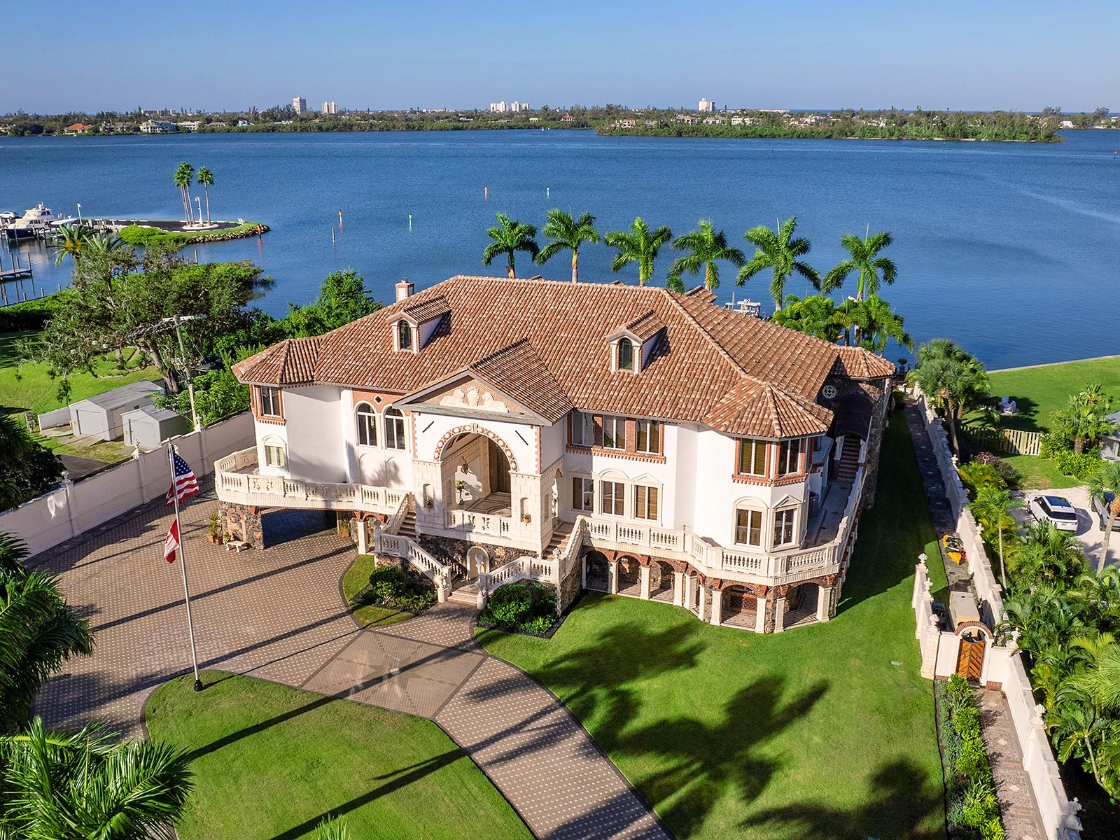
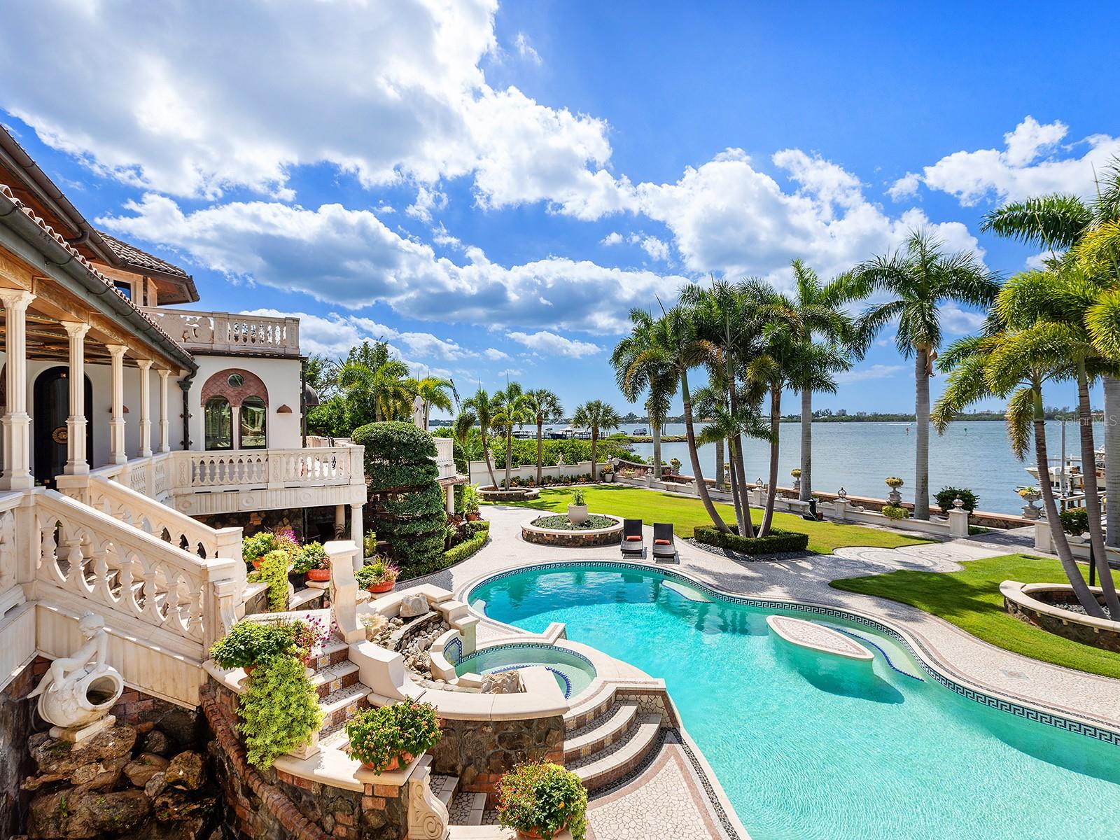
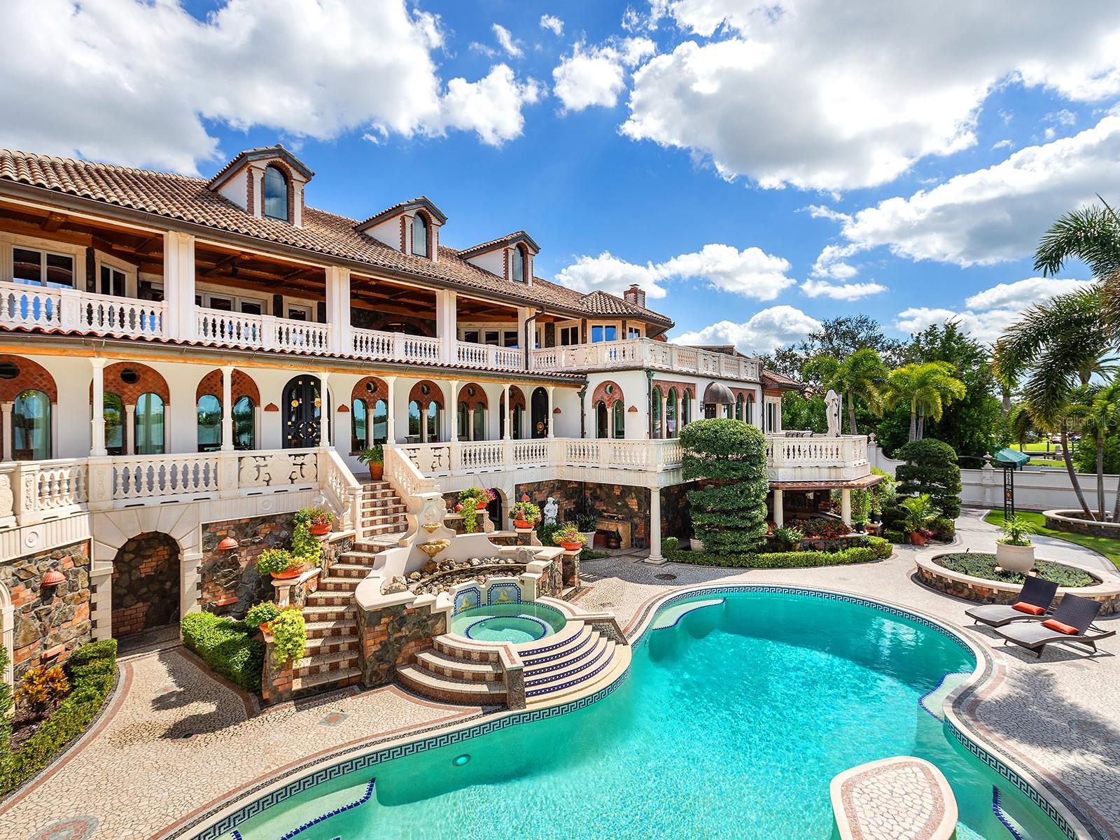
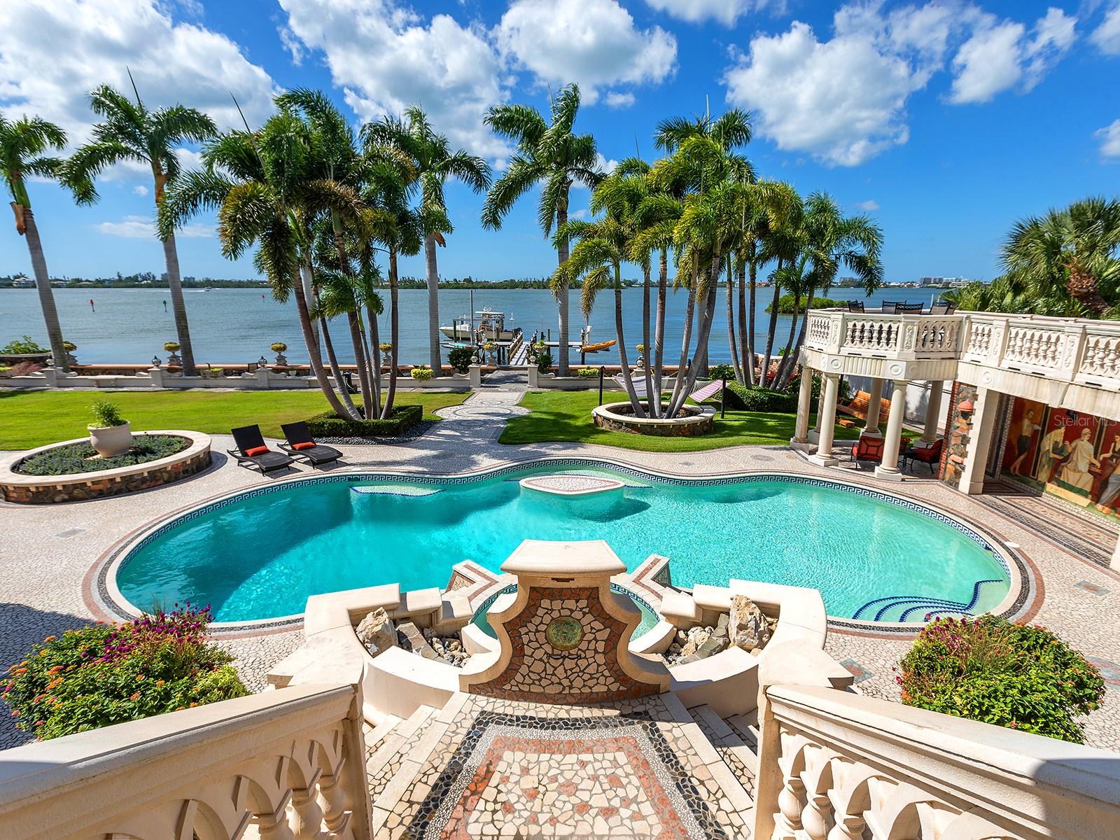
Enter an interest rate to see your estimated monthly payment.Villa Meraviglia is a rare waterfront estate where architectural distinction and modern comfort come together in a home designed for an exceptional way of life. Set on 1.22 bayfront acres in Oyster Bay Estates, the residence commands 146 feet of direct frontage along the shimmering waters of Little Sarasota Bay. Here, mornings begin with light dancing across the water, afternoons unfold poolside, and evenings linger over dinner as the sun slips below the horizon. With panoramic western views and year-round sunsets, every day offers a front-row seat to the ever-changing beauty of the bay. Reimagined and completed in 2020, the estate draws inspiration from the worlds most famous waterfront villas. A striking custom gate creates a memorable sense of arrival, while two additional gold-leafed gates offer privacy and discreet access—including a private entrance to the neighboring yacht club. Inside, nearly 10,700 square feet of refined living space is complemented by more than 4,000 square feet of additional air-conditioned space devoted to leisure, entertainment, and creativity. Four beautifully appointed en-suite bedrooms offer private retreats, complemented by two stylish powder rooms for guests. Covered terraces extend from the main living areas on both levels to enjoy spectacular sunsets and sweeping bay views. The heart of the home is designed around gathering. With dual Clive Christian-inspired kitchens, every occasion, from a quiet breakfast to a celebratory dinner, unfolds with ease. Throughout the residence, Venetian plaster walls, 23-carat gold-gilded millwork, hand-painted frescoes, pecky cypress ceilings, stone-inlaid courtyards, and imported Italian materials create an atmosphere that feels timeless, distinctive, and deeply personal. Thoughtful luxuries extend throughout, from bespoke hardware, statement lighting and finishes to an elevator, whole-house generator and three-car garage. And then there are the spaces designed simply for enjoying life. Whether it is a family movie night, a spirited game of pool, or an evening gathered with friends, every space encourages connection. Outside, life naturally moves toward the water. Layered terraces create intimate settings for morning coffee, sunset cocktails, and quiet evenings beneath the stars. The resort-style pool becomes the center of days spent outdoors. The octagonal pavilion and beautifully crafted summer kitchen, with Chicago brick and a herringbone ceiling adding warmth and character, set the stage for effortless outdoor entertaining. The pool terrace is a destination in itself. Italian marble unfolds across the deck with intricate mosaics framing the water. A dramatic Medusa-inspired walkway draws you toward the private dock, where boat and jet-ski lifts make spontaneous days on the bay part of everyday life. From a morning cruise to a sunset ride across the water, the bay is always within reach. Here, luxury is something to experience. It is barefoot afternoons by the pool, dinners that stretch late into the evening, boats heading out at golden hour, and quiet mornings when the bay is perfectly still. Private and serene, yet close to The Field Club, Sarasota’s celebrated arts and dining scene, and the Gulf’s beautiful beaches, Villa Meraviglia offers a rare opportunity to live surrounded by beauty while remaining within easy reach of everything that makes Sarasota special. A remarkable home, an extraordinary setting, and a lifestyle meant to be savored.
| 3 hours ago | Listing updated with changes from the MLS® | |
| 10 months ago | Listing first seen on site |

Listing information is provided by Participants of the Stellar MLS. IDX information is provided exclusively for personal, non-commercial use, and may not be used for any purpose other than to identify prospective properties consumers may be interested in purchasing. Information is deemed reliable but not guaranteed. Properties displayed may be listed or sold by various participants in the MLS Copyright 2026, Stellar MLS.
Last checked: 2026-09-24 06:43 PM EDT
