Save
Ask
Tour
Hide
Share
$11,950,000
2 Days On Site

3210 HIGEL AVENUE
SARASOTA, FL 34242

For Sale|Single Family Residence|Active
4
Beds
5
Total Baths
4
Full Baths
1
Partial Bath
3,884
SqFt
$3,077
/SqFt
2027
Built
Subdivision:
SIESTA REV OF
County:
Sarasota
Call Now: 727-821-0603
Is this the listing for you? We can help make it yours.
727-821-0603
3210 HIGEL AVENUE3210 HIGEL AVENUE3210 HIGEL AVENUE3210 HIGEL AVENUE
Save
Ask
Tour
Hide
Share

Mortgage Calculator

Monthly Payment (Est.)

Enter an interest rate to see your estimated monthly payment.
Calculator powered by Showcase IDX, a Constellation1 Company. Copyright ©2026 Information is deemed reliable but not guaranteed.

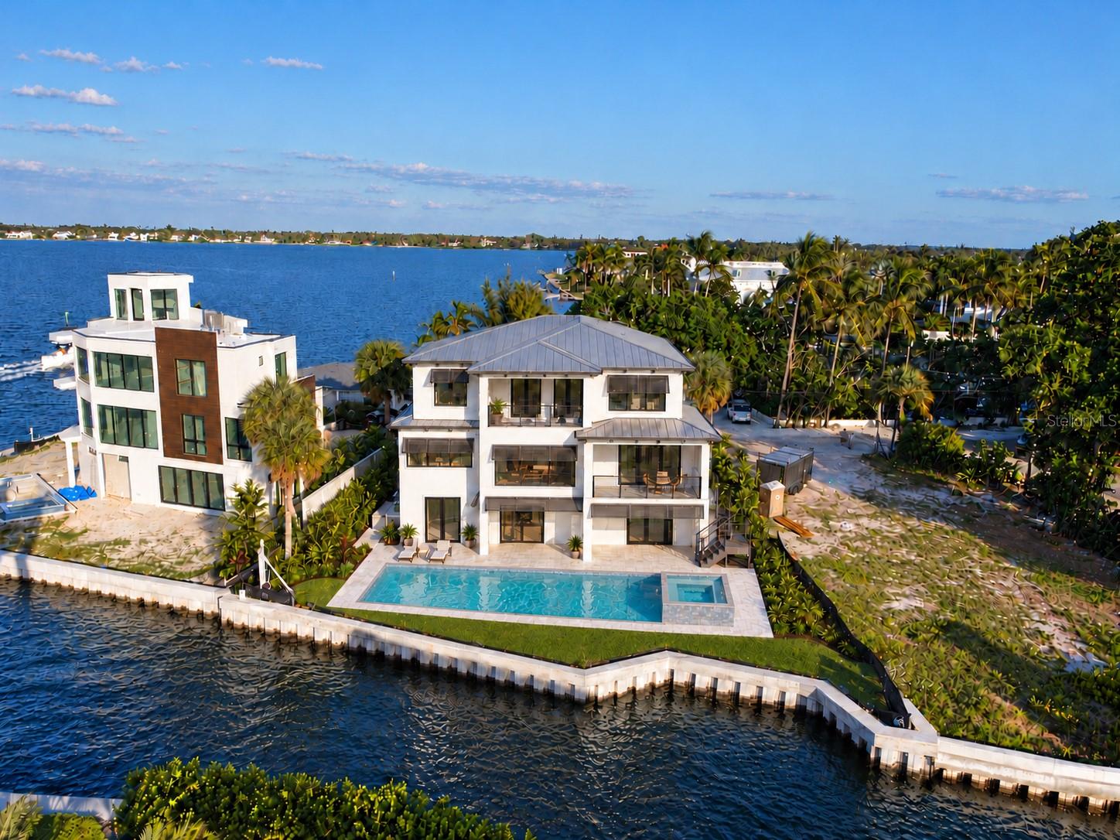
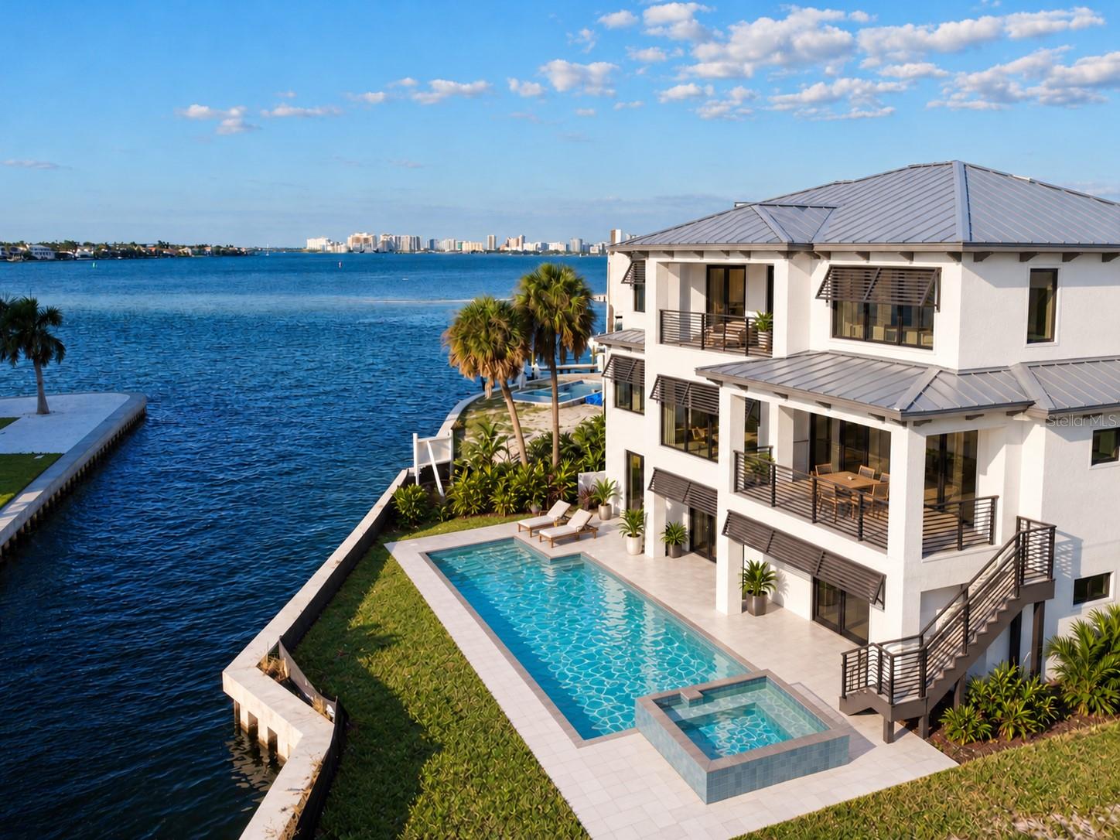
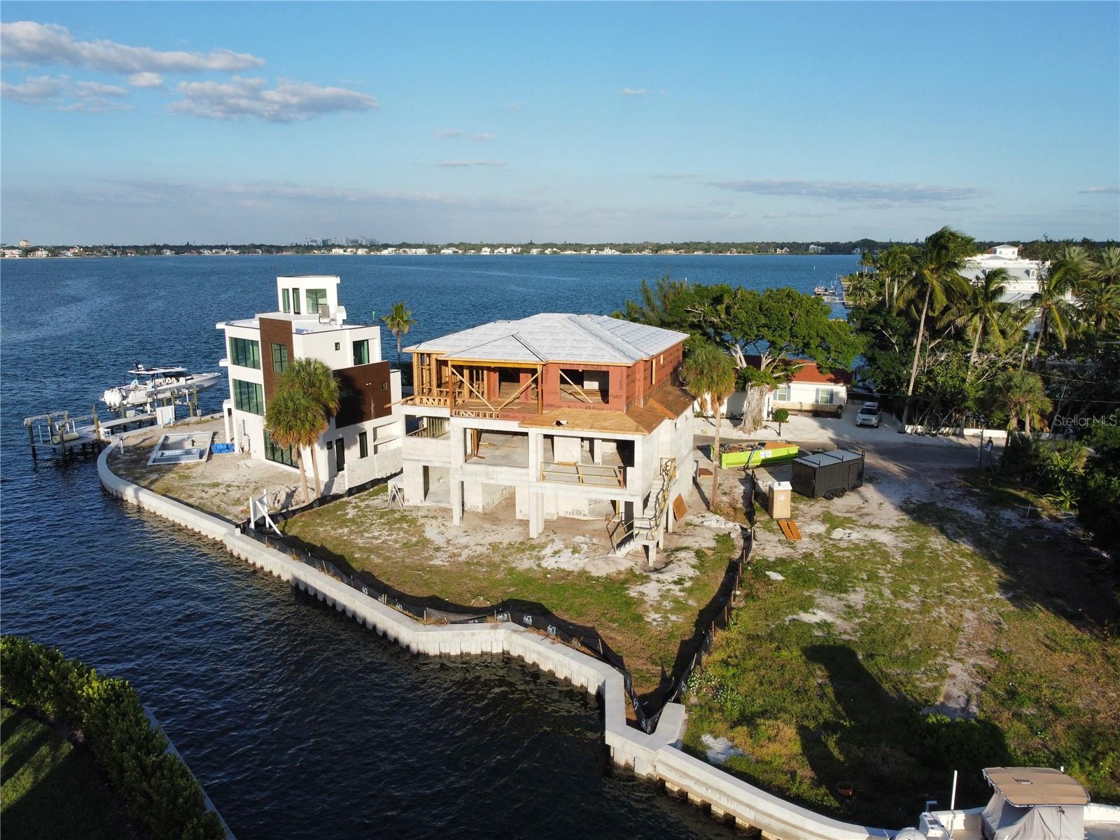
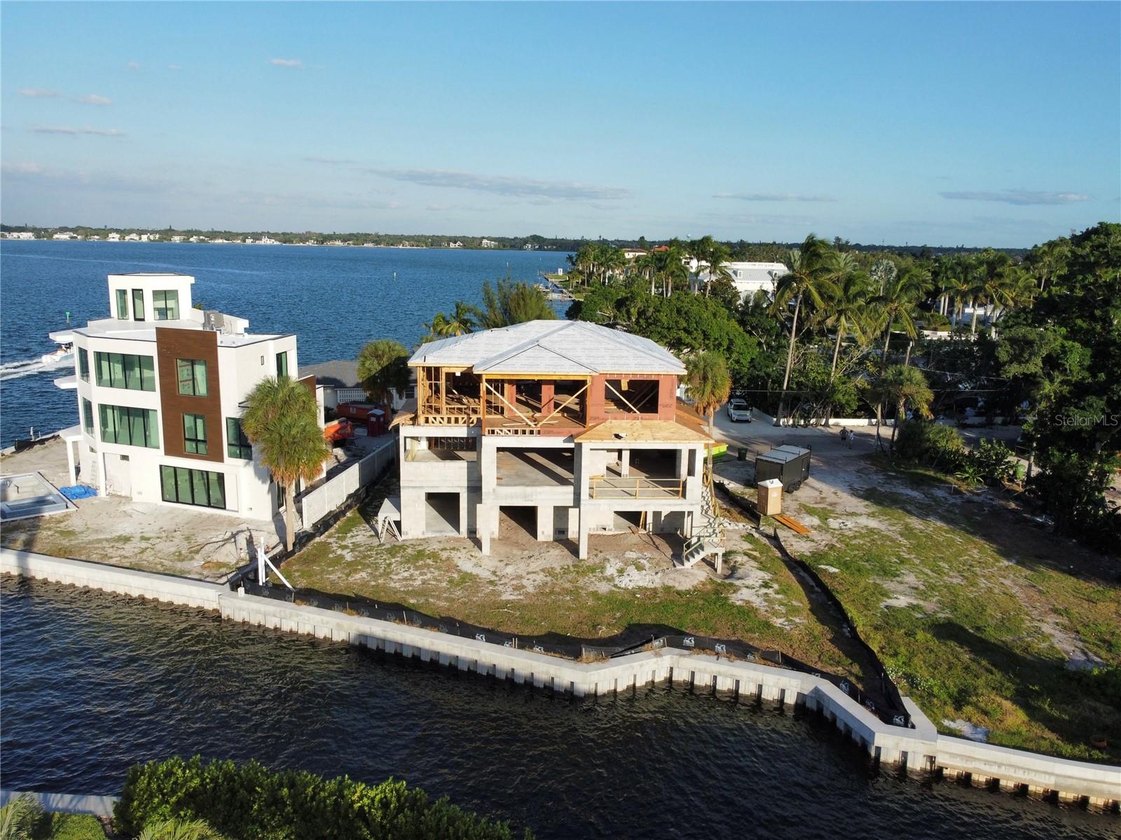
Under Construction. Set along the coveted north end of Siesta Key, this waterfront residence overlooks the aquamarine waters of Big Pass and the Gulf of Mexico, where dolphins and manatees swim just beyond your backyard. Being built by Trend Homes and designed in collaboration with Blu Interiors, the home is anticipated to be complete by the end of summer 2027, with a thoughtfully curated selection of finishes and materials already in place. Offering over 4,500 square feet of living space, the residence includes four bedrooms, four and a half bathrooms, and a four-car garage. Expansive windows frame water views from nearly every room and bring natural light into the open living spaces. The kitchen features custom cabinetry and top-of-the-line appliances, complemented by a walk-in pantry with a Miele coffee maker. Natural gas service adds to the home’s amenities, while elegant stonework and refined millwork carry throughout the interiors. The spacious primary suite offers generous walk-in closets. Outside, a saltwater swimming pool with both a heater and chiller provides comfort throughout the seasons, while a private boat dock and seawall complete the waterfront setting. Spend afternoons on the water and evenings overlooking the pass, just minutes from shopping, dining, and Siesta Key’s celebrated white-sand beaches.

Save
Ask
Tour
Hide
Share
Listing Snapshot
Price 
$11,950,000
Days On Site 
2 Days
Bedrooms 
4
Inside Area (SqFt) 
3,884 sqft
Total Baths 
5
Full Baths 
4
Partial Baths 
1
Lot Size 
0.19 Acres
Year Built 
2027
MLS Number 
A4710523
Status 
Active
Property Tax 
$26,393.52
HOA/Condo/Coop Fees 
N/A
Sq Ft Source 
Builder
Friends & Family
Recent Activity
6 hours agoListing updated with changes from the MLS
6 hours agoStatus changed to Active
6 hours agoPrice changed to $11,950,000
3 days agoListing first seen on site
General Features
Acres 
0.19
Attached Garage 
Yes
Direction Faces 
East
Foundation 
Slab
Garage 
Yes
Garage Spaces 
4
Levels 
Three Or More
Number Of Stories 
3
Parking 
DrivewayGarage Door OpenerOversizedGarageAttached
Property Condition 
Under ConstructionNew Construction
Property Sub Type 
Single Family Residence
Sewer 
Public Sewer
SqFt Total 
7227
Style 
ContemporaryCustom
Utilities 
Natural Gas AvailableElectricity ConnectedNatural Gas ConnectedSewer ConnectedWater Connected
Water Source 
Public
Zoning 
RSF1
Interior Features
Appliances 
Bar FridgeCooktopDishwasherDisposalDryerExhaust FanFreezerIce MakerMicrowaveRangeRange HoodRefrigeratorTankless Water HeaterWasher
Cooling 
Central AirZoned
Fireplace 
Yes
Fireplace Features 
GasLiving Room
Flooring 
TileWood
Furnished 
Unfurnished
Heating 
CentralZoned
Interior 
Built-in FeaturesElevatorHigh CeilingsOpen FloorplanVaulted Ceiling(s)Walk-In Closet(s)Wet Bar
Laundry Features 
Laundry Room
Spa 
Yes
Window Features 
Storm Window(s)
Bedroom 2 
Dimensions - 13x14
Bedroom 3 
Dimensions - 12x13Level - Third
Bedroom 4 
Dimensions - 12x13Level - Third
Den 
Dimensions - 12x11
Dining Room 
Dimensions - 17x10
Kitchen 
Dimensions - 14x22
Laundry 
Dimensions - 9x9Level - Third
Living Room 
Dimensions - 16x20
Master Bedroom 
Dimensions - 15x18Level - Third
Office 
Dimensions - 13x12
Save
Ask
Tour
Hide
Share
Exterior Features
Construction Details 
BlockStuccoFrame
Exterior 
BalconyLightingOutdoor GrillOutdoor KitchenPrivate YardStorageDock
Lot Features 
LandscapedOn Golf CoursePrivatePavedWaterfront
Patio And Porch 
Patio
Pool Features 
In GroundHeatedOtherSalt WaterPrivate
Private Pool 
Yes
Roof 
Metal
Spa 
Yes
Spa Features 
HeatedIn Ground
View 
CanalWaterCityPool
Waterfront 
Yes
Waterfront Features 
Canal Front
Waterview 
CanalWaterCityPool
Windows/Doors 
Storm Window(s)
Community Features
MLS Area 
34242 - Sarasota/Crescent Beach/Siesta Key
Township 
36S
Financing Terms Available 
CashConventional
Roads 
Asphalt
Schools
School District
Unknown
Elementary School
Phillippi Shores Elementary
Middle School
Brookside Middle
High School
Sarasota High
Listing courtesy of MICHAEL SAUNDERS & COMPANY (941) 951-6660


Listing information is provided by Participants of the Stellar MLS. IDX information is provided exclusively for personal, non-commercial use, and may not be used for any purpose other than to identify prospective properties consumers may be interested in purchasing. Information is deemed reliable but not guaranteed. Properties displayed may be listed or sold by various participants in the MLS Copyright 2026, Stellar MLS.
Last checked: 2026-10-23 05:38 PM EDT

Neighborhood & Commute
Source: Walkscore
Disclosure: Community information and market data powered by Constellation Data Labs. Information is deemed reliable but not guaranteed.
Save
Ask
Tour
Hide
Share