
125 23RD AVENUE NEST PETERSBURG, FL 33704
Mortgage Calculator
Monthly Payment (Est.)
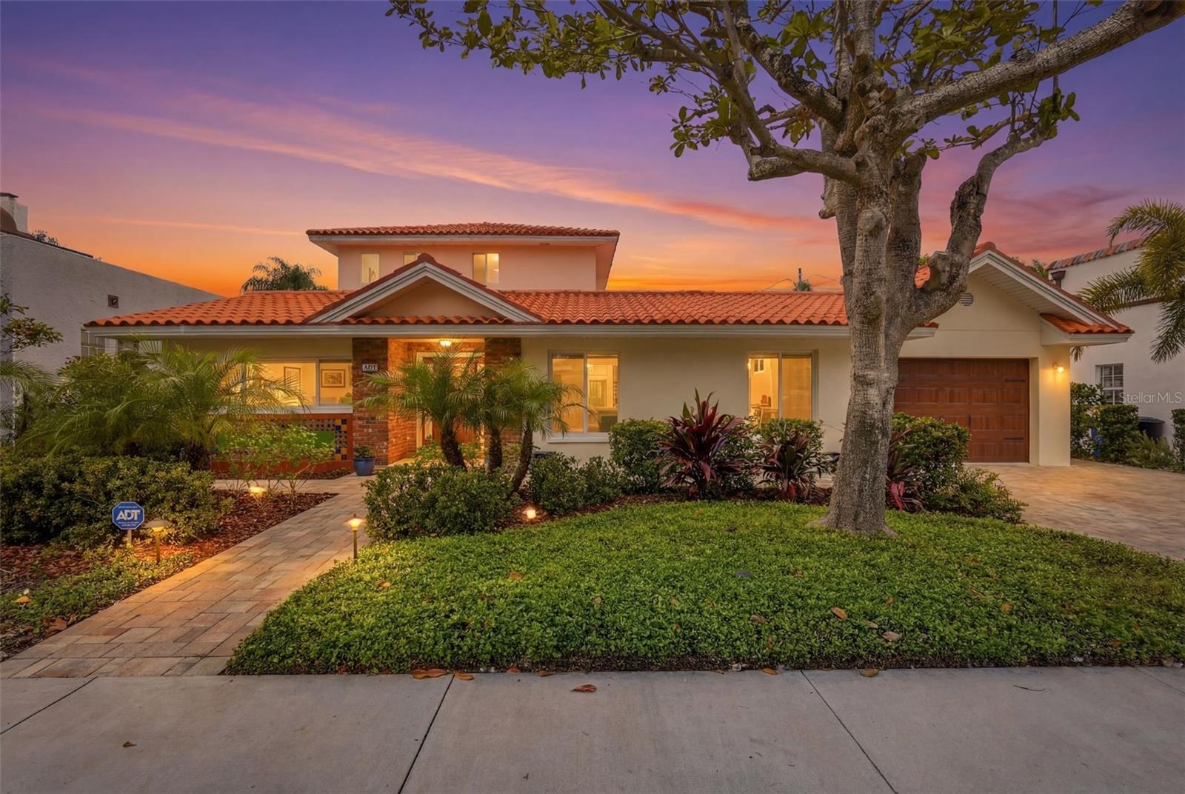
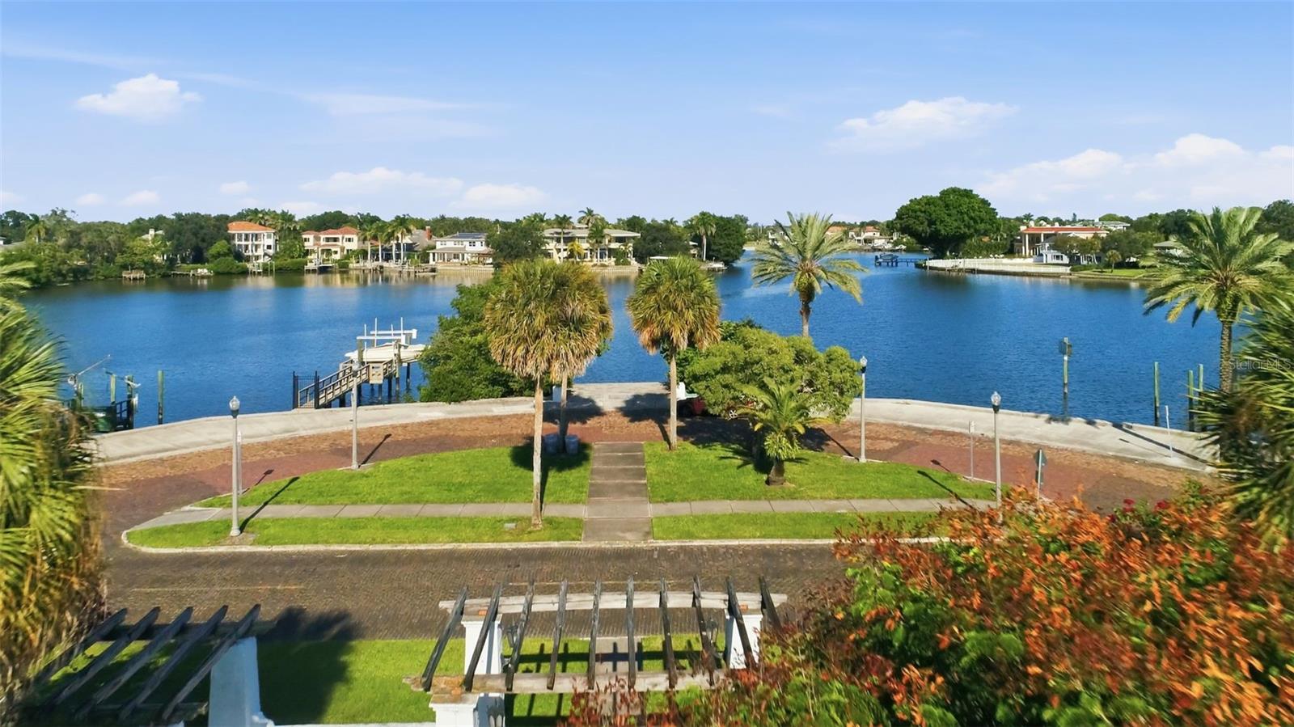
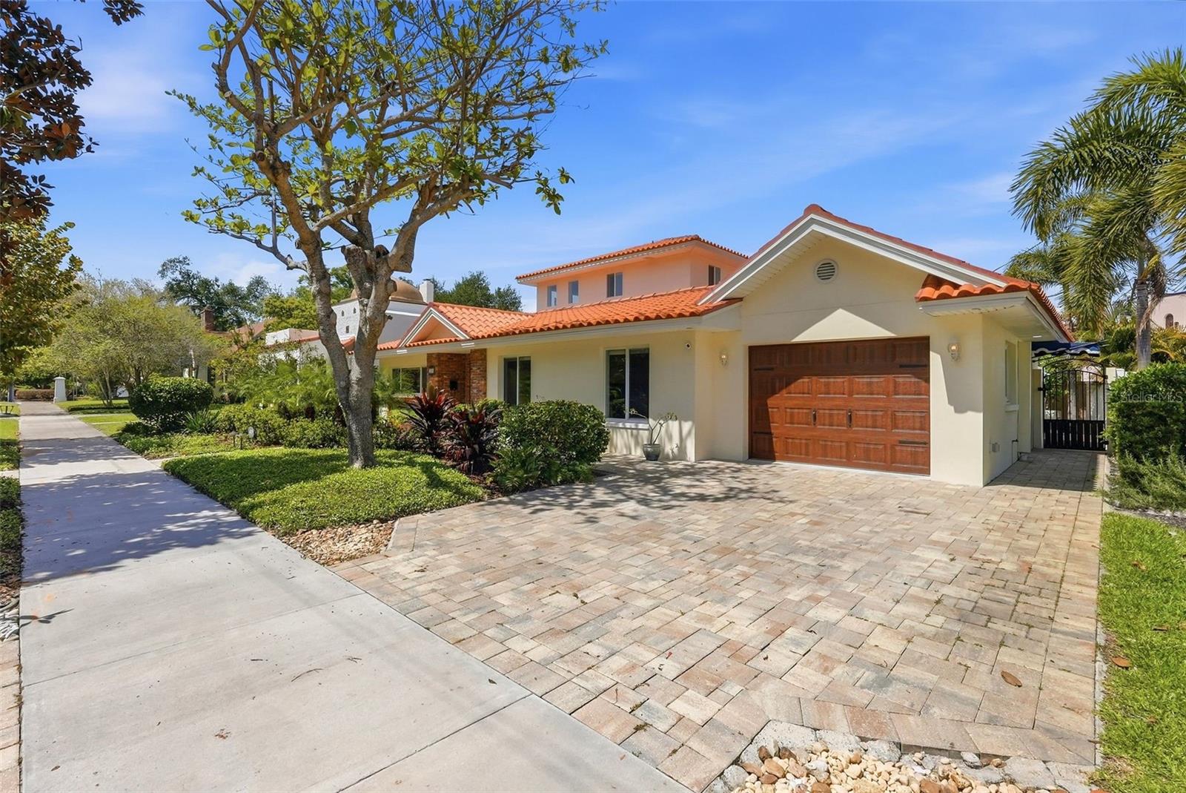
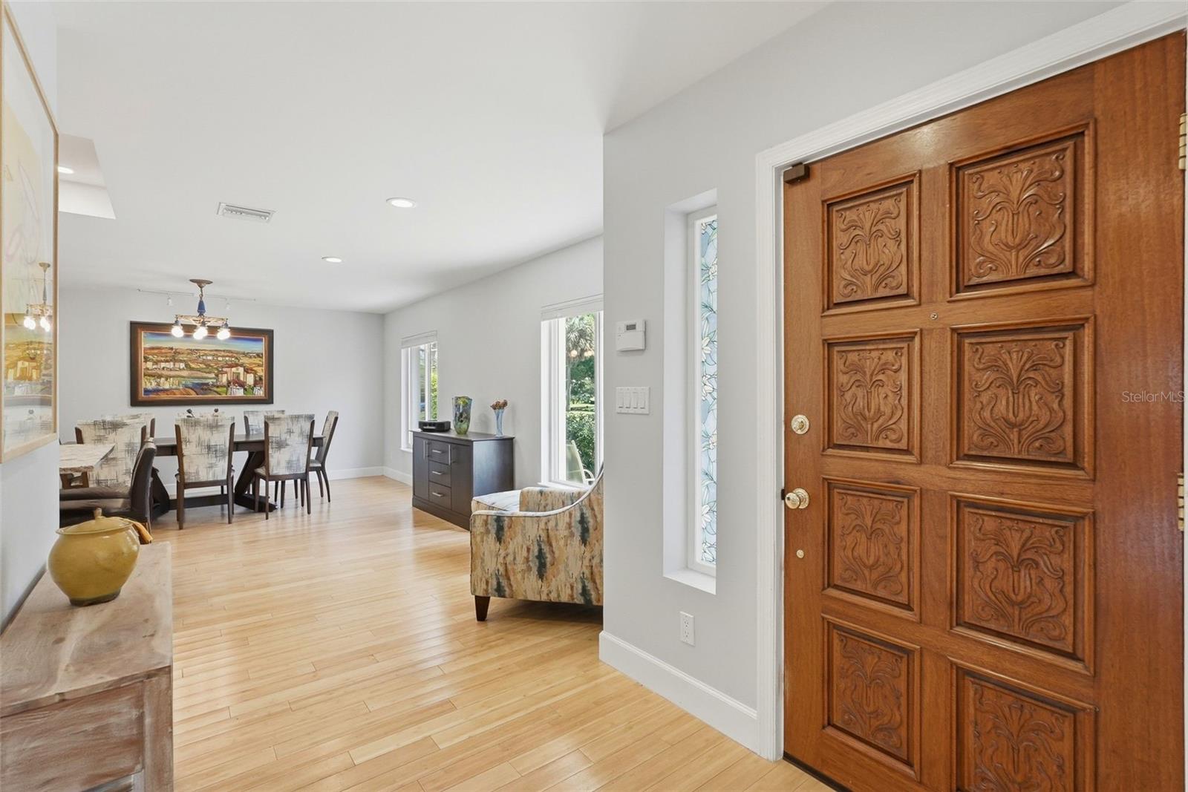
Enter an interest rate to see your estimated monthly payment.Live the Luxury. Love the Location. Experience the Old Northeast Lifestyle.Welcome to a home where exceptional design meets one of St. Petersburg’s most sought-after neighborhoods. Architect-owned and architect-redesigned in 2015, this distinctive 4-bedroom, 3-bath residence offers timeless architectural character, thoughtful craftsmanship, and an incredible indoor-outdoor Florida lifestyle—all located in a NON-FLOOD ZONE, Evacuation Zone D. Set in beautiful Historic Old Northeast, you're just moments from Coffee Pot Bayou, waterfront parks and scenic paths perfect for morning walks, biking, paddle-boarding, or simply enjoying the Florida sunshine. Hop on your bike or golf cart and head downtown for restaurants, cafés, shopping, museums, nightlife, sporting events, the waterfront, and the iconic St. Pete Pier. This is the St. Petersburg lifestyle buyers dream about. Inside, soaring ceilings, grand doorways, and oversized hurricane-grade windows create bright, open living spaces filled with natural light. The main-level primary suite is a peaceful retreat with a custom walk-in closet and spa-inspired bath featuring dual vanities, a walk-in shower, and private water closet. A second main-level bedroom offers flexibility as a guest suite, home office, or den. Upstairs, two additional bedrooms, a full bath with double sinks and tub, a cozy sitting area, and a whimsical hidden doorway bring unexpected personality and charm. At the heart of the home is a chef's kitchen designed for both everyday living and entertaining, featuring premium VIKING appliances throughout, including double ovens, an extra-large refrigerator, 6-burner electric range with warming drawer, wine cooler, and more. Then step outside and discover your own private resort-style oasis. The heated saltwater pool, installed in 2022, is surrounded by space to relax and entertain, while an Italian-designed rotating canopy allows you to effortlessly adjust the sun and shade. The outdoor kitchen with VIKING gas grill and sink makes poolside dinners, weekend gatherings, and year-round Florida entertaining easy. Even the garage is special. Built in 2021, the oversized, air-conditioned garage features oversized windows and a beautiful mahogany side door. Designed with the automotive enthusiast in mind, it can also become an incredible hobby, fitness, entertaining, or creative space. Additional features include two NEW A/C systems, an oversized water heater, expansive indoor laundry room, climate-controlled storage room, and double-insulated attic offering excellent storage and enhanced energy efficiency. And when you're ready to venture beyond the neighborhood, downtown St. Petersburg is just minutes away, Florida's world-famous Gulf beaches are a short drive, and Tampa International Airport is approximately 25 minutes away. This isn't simply a home—it's an opportunity to experience the best of Old Northeast and St. Petersburg living: architectural character, a private pool, exceptional entertaining spaces, a rare air-conditioned garage, and an incredible location close to everything that makes this city so special.
| 11 hours ago | Listing updated with changes from the MLS® | |
| a week ago | Price changed to $1,565,000 | |
| 6 months ago | Listing first seen on site |

Listing information is provided by Participants of the Stellar MLS. IDX information is provided exclusively for personal, non-commercial use, and may not be used for any purpose other than to identify prospective properties consumers may be interested in purchasing. Information is deemed reliable but not guaranteed. Properties displayed may be listed or sold by various participants in the MLS Copyright 2026, Stellar MLS.
Last checked: 2026-10-16 01:19 AM EDT
