Save
Ask
Tour
Hide
Share
$1,600,000
46 Days On Site

2828 13TH STREET N
ST PETERSBURG, FL 33704

For Sale|Single Family Residence|Active Under Contract
4
Beds
5
Total Baths
4
Full Baths
1
Partial Bath
3,161
SqFt
$506
/SqFt
2026
Built
Subdivision:
RENWICK ERLE SUB 1
County:
Pinellas
Call Now: 727-821-0603
Is this the listing for you? We can help make it yours.
727-821-0603
2828 13TH STREET N2828 13TH STREET N2828 13TH STREET N2828 13TH STREET N
Save
Ask
Tour
Hide
Share

Mortgage Calculator

Monthly Payment (Est.)

Enter an interest rate to see your estimated monthly payment.
Calculator powered by Showcase IDX, a Constellation1 Company. Copyright ©2026 Information is deemed reliable but not guaranteed.

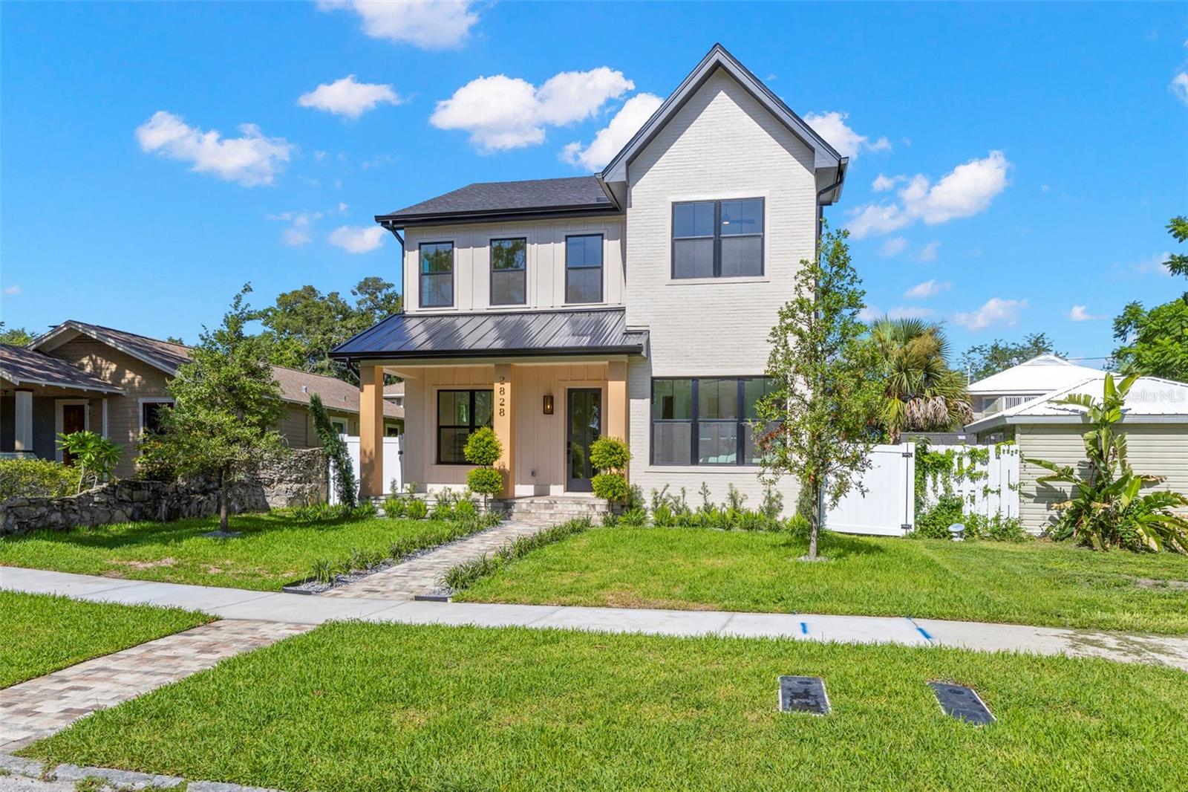
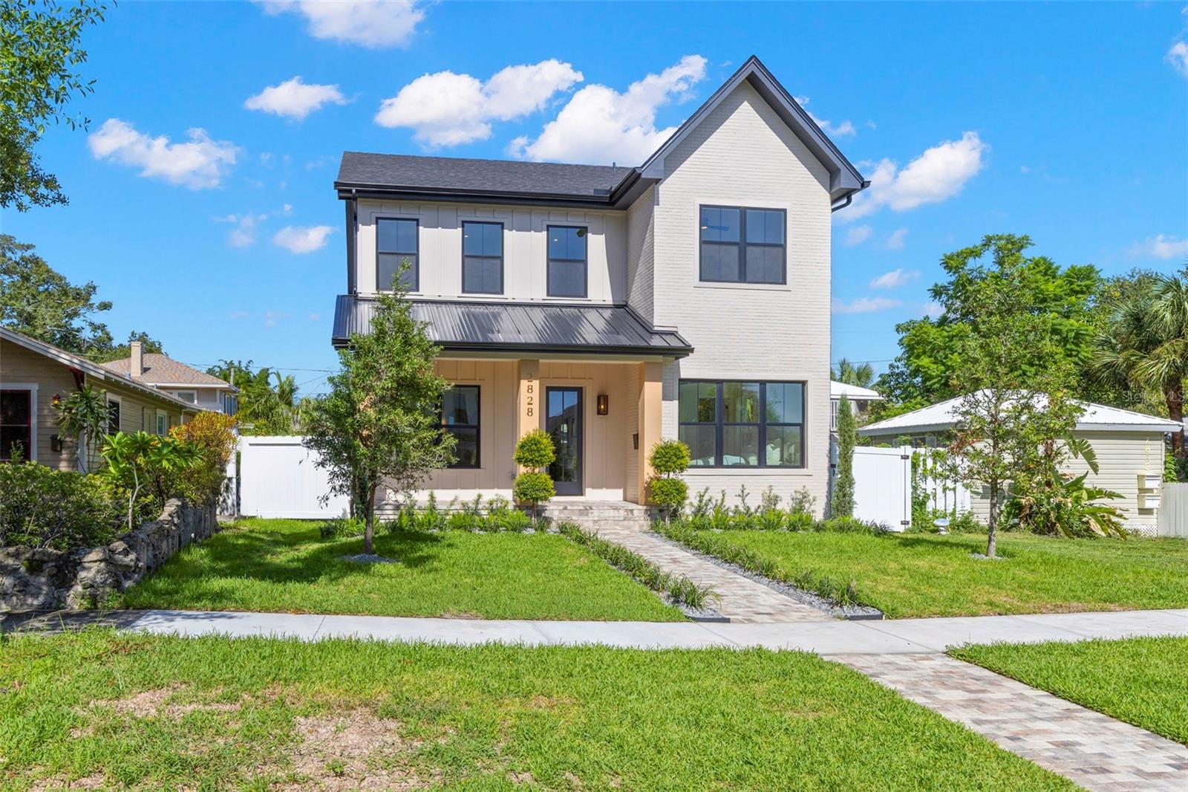
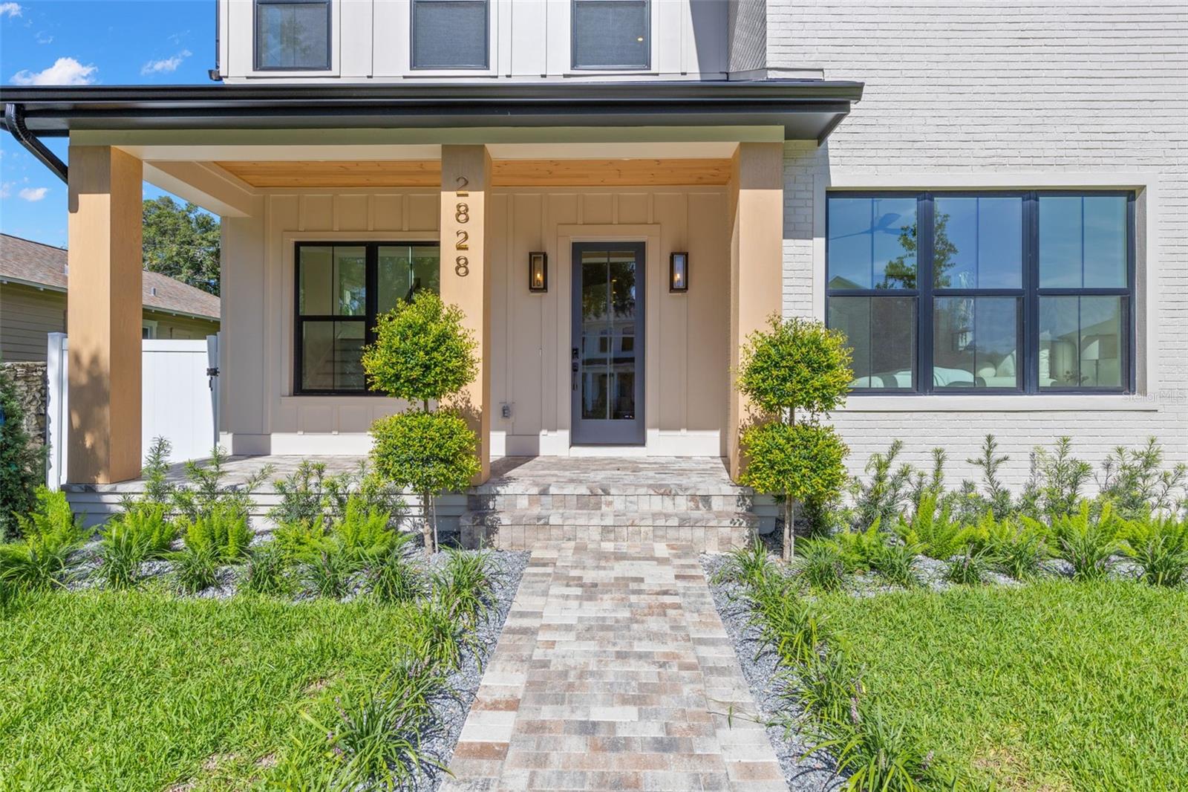
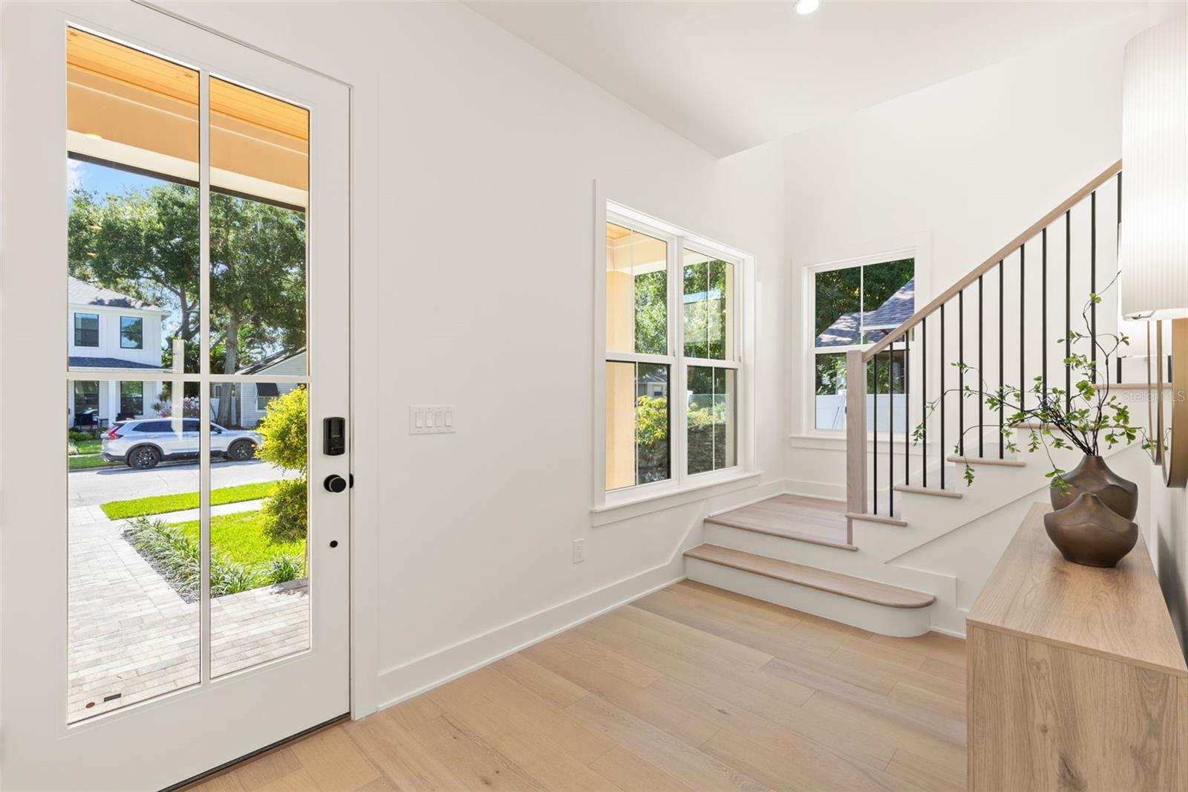
Under contract-accepting backup offers. Welcome to 2828 13th St N, a brand-new luxury residence crafted by Bay to Bay Homes in the heart of St. Petersburg. Thoughtfully designed for modern living and effortless entertaining, this exceptional property offers 4 bedrooms, 4.5 bathrooms, a dedicated office, and an impressive detached ADU—perfect for guests, extended family, a private home office, or additional income potential. The spacious main residence showcases a fresh, contemporary design with high-end finishes and an open-concept layout that seamlessly connects living, dining, and kitchen spaces. The private primary suite provides a peaceful retreat, while generously sized secondary bedrooms offer flexibility for family and guests. Outside, the property delivers even more opportunity with ample room to add a pool and create your own private backyard oasis. The detached ADU adds a rare level of versatility and value, making this a standout opportunity for those seeking new construction with space, flexibility, and modern amenities. Located in sought-after St. Petersburg, this beautifully executed new home combines exceptional craftsmanship, thoughtful design, and versatile living spaces in one remarkable property. Schedule your private showing today.

Save
Ask
Tour
Hide
Share
Listing Snapshot
Price 
$1,600,000
Days On Site 
46 Days
Bedrooms 
4
Inside Area (SqFt) 
3,161 sqft
Total Baths 
5
Full Baths 
4
Partial Baths 
1
Lot Size 
0.13 Acres
Year Built 
2026
MLS® Number 
TB8539464
Status 
Active Under Contract
Property Tax 
$5,988
HOA/Condo/Coop Fees 
N/A
Sq Ft Source 
Builder
Friends & Family
Recent Activity
a month agoListing updated with changes from the MLS®
2 months agoListing first seen on site
General Features
Acres 
0.13
Direction Faces 
East
Foundation 
Slab
Garage 
Yes
Garage Spaces 
2
Levels 
Two
Number Of Stories 
2
Parking 
Alley AccessGarage Door OpenerGarage Faces Rear
Property Condition 
New Construction
Property Sub Type 
Single Family Residence
Sewer 
Public Sewer
SqFt Total 
3975
Utilities 
Electricity ConnectedSewer ConnectedWater Connected
Water Source 
Public
Interior Features
Appliances 
DishwasherDisposalFreezerMicrowaveRangeRange HoodRefrigerator
Cooling 
Central Air
Fireplace 
Yes
Fireplace Features 
Living RoomVentless
Flooring 
HardwoodTile
Furnished 
Unfurnished
Heating 
Central
Interior 
High CeilingsOpen FloorplanStone CountersWalk-In Closet(s)In-Law Floorplan
Laundry Features 
InsideLaundry RoomUpper Level
Great Room 
Dimensions - 15x14Level - First
Kitchen 
Dimensions - 14x12Level - First
Master Bedroom 
Dimensions - 14x17Level - Second
Save
Ask
Tour
Hide
Share
Exterior Features
Construction Details 
BlockCement SidingStuccoFrame
Exterior 
Private Entrance
Roof 
Shingle
View 
City
Waterview 
City
Community Features
MLS Area 
33704 - St Pete/Euclid
Township 
31
Financing Terms Available 
CashConventional
Roads 
Concrete
Listing courtesy of PARK PROPERTY GROUP (727) 463-6303


Listing information is provided by Participants of the Stellar MLS. IDX information is provided exclusively for personal, non-commercial use, and may not be used for any purpose other than to identify prospective properties consumers may be interested in purchasing. Information is deemed reliable but not guaranteed. Properties displayed may be listed or sold by various participants in the MLS Copyright 2026, Stellar MLS.
Last checked: 2026-10-02 07:46 PM EDT

Neighborhood & Commute
Source: Walkscore
Disclosure: Community information and market data powered by Constellation Data Labs. Information is deemed reliable but not guaranteed.
Save
Ask
Tour
Hide
Share